

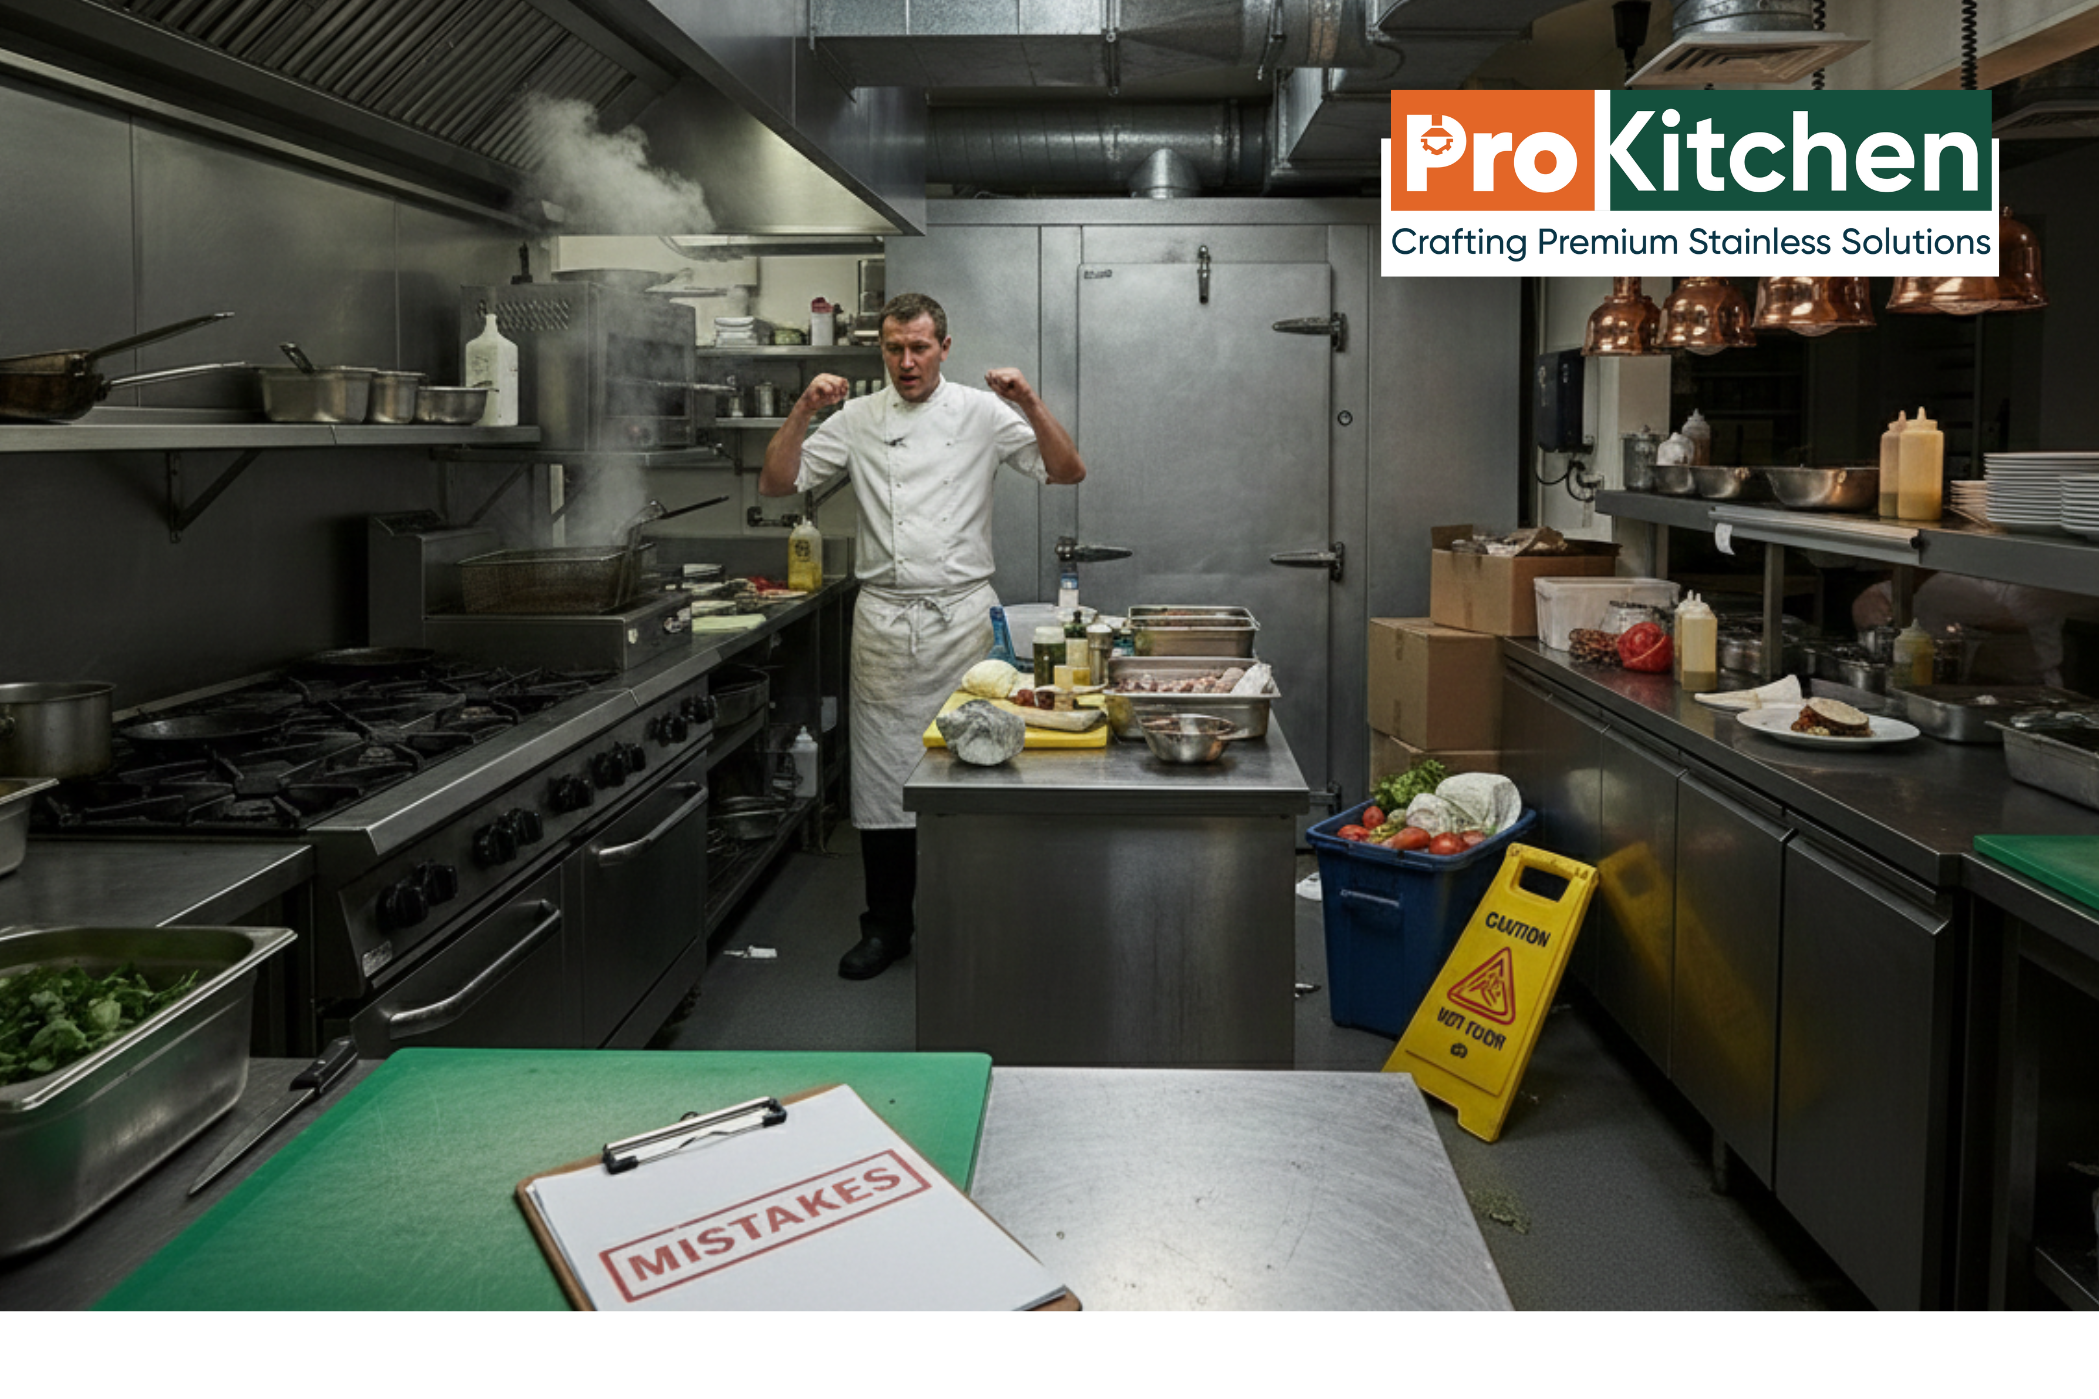
Designing a commercial kitchen is far more than arranging equipment in a room. A well-planned kitchen improves efficiency, ensures compliance, enhances staff safety, and supports long-term business growth. Unfortunately, many restaurants, cafés, and food businesses make costly design mistakes that impact workflow, profitability, and operations.
At ProKitchen, we specialize in commercial kitchen design, installation, and custom layouts, helping businesses avoid these pitfalls from the start. Below are the most common commercial kitchen design mistakes, and how to avoid them.
1) Poor Workflow and Layout Planning
One of the biggest mistakes in commercial kitchen design is ignoring workflows. When prep, cooking, plating, and cleaning areas are poorly arranged, staff waste time, collide with each other, and service slows down.
How to avoid it:
A professional kitchen layout should follow a logical flow—from storage to preparation, cooking, service, and cleaning. ProKitchen designs kitchens that optimize movement, reduce congestion, and improve productivity, whether you’re running a small café or a high-volume restaurant.
2) Choosing the Wrong Equipment
Selecting equipment based solely on price or aesthetics often leads to underperformance, breakdowns, or wasted space. Oversized or undersized equipment can also disrupt workflow and increase energy costs.
How to avoid it:
Choose commercial-grade kitchen equipment that matches your menu, volume, and available space. At ProKitchen, we help clients select the right equipment for their operational needs, ensuring long-term reliability and performance.
3) Ignoring Ventilation and Exhaust Systems
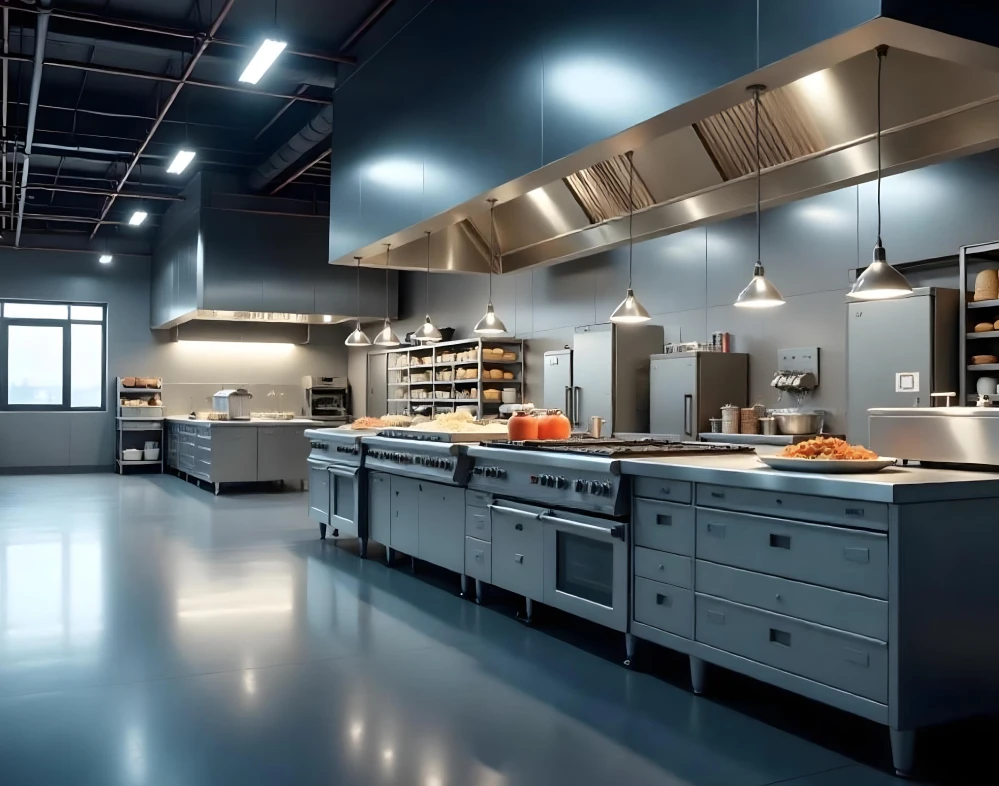
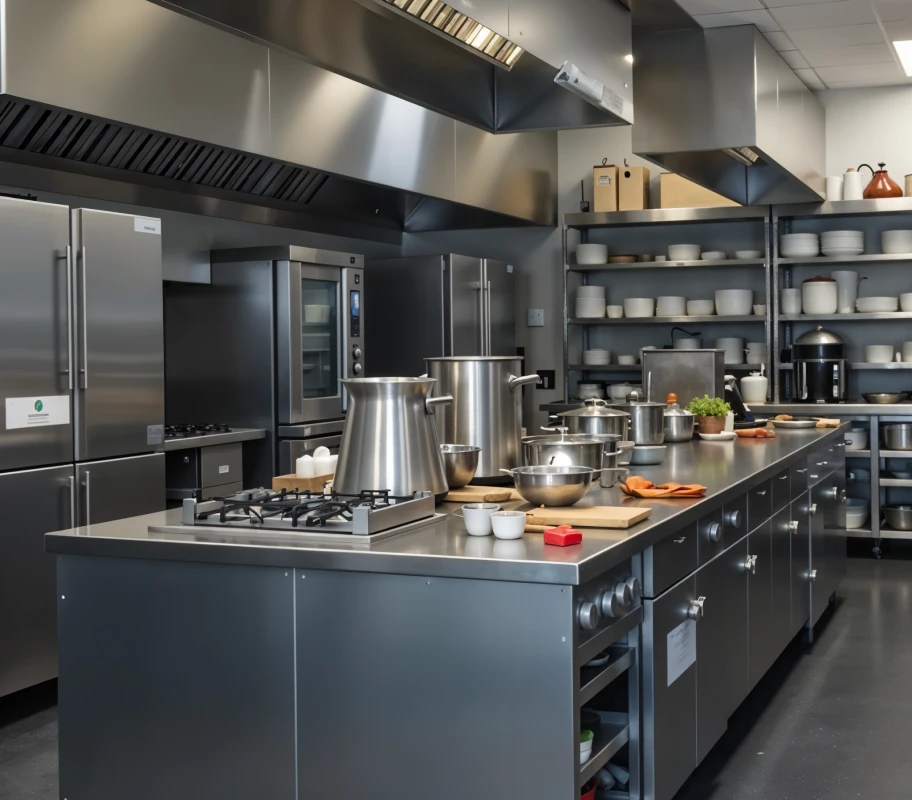
Inadequate ventilation is a serious and common commercial kitchen mistake. Poor exhaust systems lead to heat buildup, uncomfortable working conditions, lingering odors, and potential compliance issues.
How to avoid it:
A properly designed commercial kitchen ventilation system improves air quality, staff comfort, and safety. ProKitchen ensures all exhaust hoods and ventilation systems meet industry standards and local regulations.
4) Not Allowing Enough Storage Space
Many kitchens underestimate storage needs, leading to cluttered workstations, unsafe stacking, and inefficient operations. Limited dry storage, cold storage, or utensil space can slow service and create hygiene risks.
How to avoid it:
Smart storage planning is essential. ProKitchen designs kitchens with adequate shelving, cold rooms, and storage solutions that keep ingredients organized, accessible, and compliant with food safety standards.
5) Overlooking Health & Safety Compliance
Failing to comply with food safety regulations, fire safety standards, and local codes can result in costly redesigns, fines, or delays in opening.
How to avoid it:
Always work with professionals who understand commercial kitchen compliance requirements. ProKitchen ensures every kitchen design meets health, safety, and regulatory standards from day one—saving you time, money, and stress.
6) Designing Without Future Growth in Mind
Many businesses design kitchens only for current needs, leaving no room for expansion, menu changes, or increased demand.
How to avoid it:
ProKitchen takes a future-focused approach, designing flexible kitchen layouts that can adapt as your business grows—helping you avoid costly renovations later.
Why Choose ProKitchen?
At ProKitchen, we’ve built our reputation on delivering reliable commercial kitchen solutions for restaurants, cafés, and food businesses. From custom kitchen layouts to high-quality installations, our expert team manages every stage with precision and transparency.
We don’t just design kitchens, we create high-performance commercial spaces that support efficiency, compliance, and long-term success.
Contact ProKitchen today to start designing a commercial kitchen that works as hard as you do.
Leave a Reply